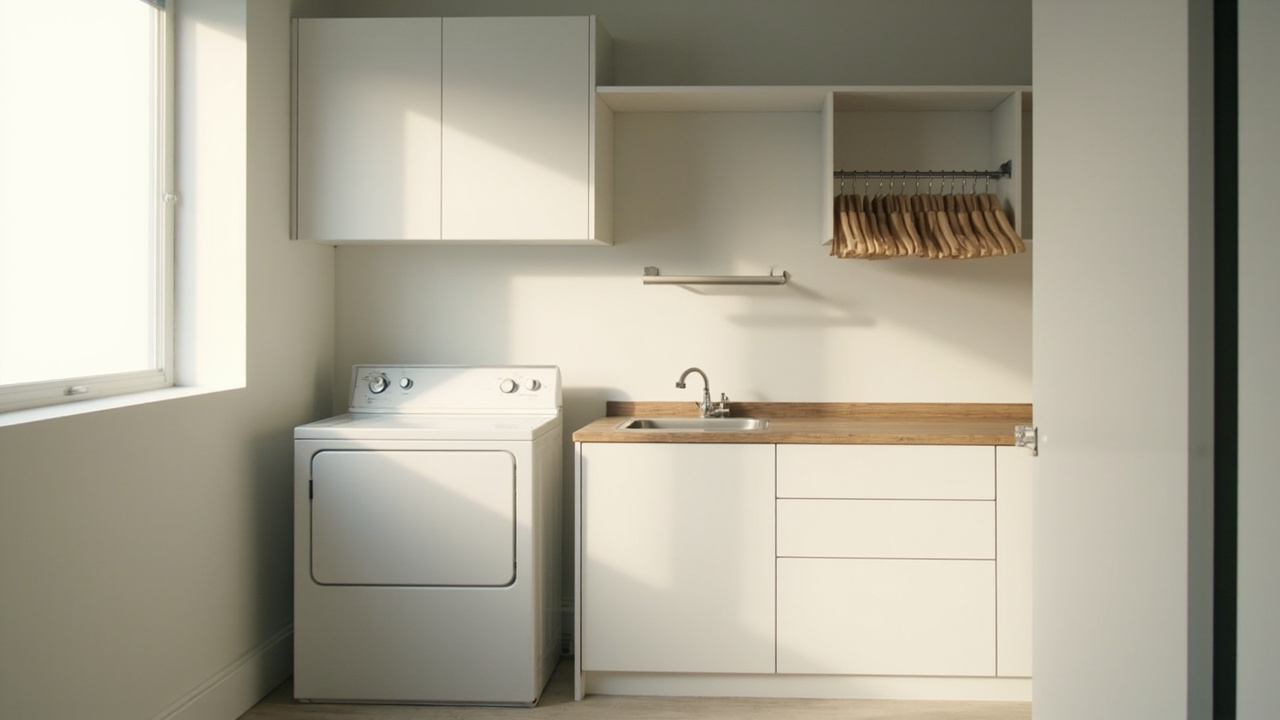
A useful laundry room layout gives washer-dryer intake, folding, hanging, storage, and utility a fixed home, then keeps one clear walking path between them. The right floor-plan shape depends on usable walls and traffic: single-wall, L-shape, U-shape, galley, or mudroom-combo. This is a full-room blueprint, not a small-closet geometry guide — if you’re working with a tight laundry closet or stacked machines, the small laundry room geometry guide owns that constraint. For what actually happens inside these zones, the 5-stage laundry room organization method walks through Sort, Store, Dry, Fold, and Iron. I’ve leaned on the five-zone framework for every laundry remodel I’ve sketched, and it isn’t a coincidence that the same five functions keep landing in the same spots. Browse the laundry guides hub for the rest of the cluster.
Why a Laundry Room Can Look Organized and Still Work Badly
Storage quantity is rarely the first problem. Travel distance, crossing paths, blocked doors, and a missing folding landing are. A pretty sink on the only useful counter can quietly reduce function. A hanging rail above the folding surface can put wet garments at head and elbow height right where you need to work. A movable cart parked in the main passage becomes clutter with wheels unless it has a designated bay.
This article stays on spatial decisions — where each function sits — not another product list.
Process map vs floor plan
The 5-stage sister explains what the household does; this blueprint decides where those actions happen. Use the 5-stage laundry room organization method for process, then return here for placement. Fixed constraints are doors, windows, hookups, vents, drains, outlets, and service access. Movable zones are the folding surface, shelves, hanging rail, cart, and sorter. Place fixed constraints first, then test the movable zones with the room layout planner.
The 5-Zone Design Blueprint
Five functions, five spots, one walking path that does not cross itself. Each zone gets a job, an adjacency rule, and an anchor product.
| Zone | Job | Adjacency rule | Anchor product | Sister handoff |
|---|---|---|---|---|
| 1 — Washer-dryer and dirty-in | Intake + appliance work | Doors and service areas unobstructed | Whitmor triple sorter (supporting intake bridge) | multi-bin laundry sorting systems |
| 2 — Folding and clean-laundry landing | Fold, sort, stage | One step from the dryer, outside the door arc | Need wall-mounted folding table | 5-stage laundry room organization |
| 3 — Hanging and air-dry | Hang, line-dry, stage | Outside the folding surface; not over traffic | OROPY pipe rack (fixed) or GorillaLine retractable (temporary) | hooks and racks for vertical storage |
| 4 — Supplies and storage | Hold detergent, pods, baskets, overflow | Lower for heavy jugs, upper for light items | ClosetMaid hanger shelf + Oceanstar utility cart | how to choose shelf organizers and detergent and pod storage |
| 5 — Utility and visibility | Sink, cleaning tools, ambient light | Far from folding; near plumbing and an exterior wall when possible | Zenna Home utility sink + hykolity ceiling light | (qualifier: plumbing/electrical changes need a qualified trade) |
Zone 1 — Washer-dryer and dirty-in intake
Appliance doors and service areas stay unobstructed. The Whitmor triple sorter ($51.44) can sit at the intake edge only when it does not narrow the path or block the appliance doors. Don’t make section-count decisions here — the multi-bin laundry sorting systems guide owns 2-vs-3-vs-4-bin selection depth.
Zone 2 — Folding and clean-laundry landing
The Need wall-mounted folding table ($109) turns one wall segment into a temporary work surface. Place it close to the dryer but outside the appliance-door arc. In a larger U-shape, a permanent counter can replace it; keep the table for small and medium rooms.
Zone 3 — Hanging and air-dry
The OROPY wall-mounted pipe rack 2-pack ($28.49) gives a dedicated hanging wall for frequent hang-dry loads. The GorillaLine retractable clothesline ($30.99) carries occasional capacity for galley or mudroom-combo rooms and retracts when the room returns to pass-through use. For vertical hardware decisions, see hooks and racks for vertical storage.
Zone 4 — Supplies and storage
The ClosetMaid 18-inch hanger shelf ($21.44) combines a small shelf with an integrated rail so a single wall segment covers light supplies and stage-hang space. The Oceanstar 3-tier utility cart ($38.28) holds daily supplies and parks out of the walking lane. Keep heavy jugs low and reserve upper shelves for lighter items. For container safety and pod storage, hand off to laundry supplies organization. For decision depth on shelf depth and load placement, use how to choose shelf organizers and how to choose storage bins.
Zone 5 — Utility and visibility
The Zenna Home utility sink ($129.99) only earns its footprint when soaking stains, filling mop buckets, or rinsing muddy gear is a real routine. The hykolity 13-inch flush-mount LED ($23.39) covers ambient light across all five zones; add task lighting over the folding surface if shadows remain. Plumbing and electrical changes require a qualified trade and local-code compliance — this blueprint is a spatial plan, not installation instructions, and you shouldn’t treat it as a substitute for a licensed pro.
Single-Wall Layout: Put Every Function in One Sequence
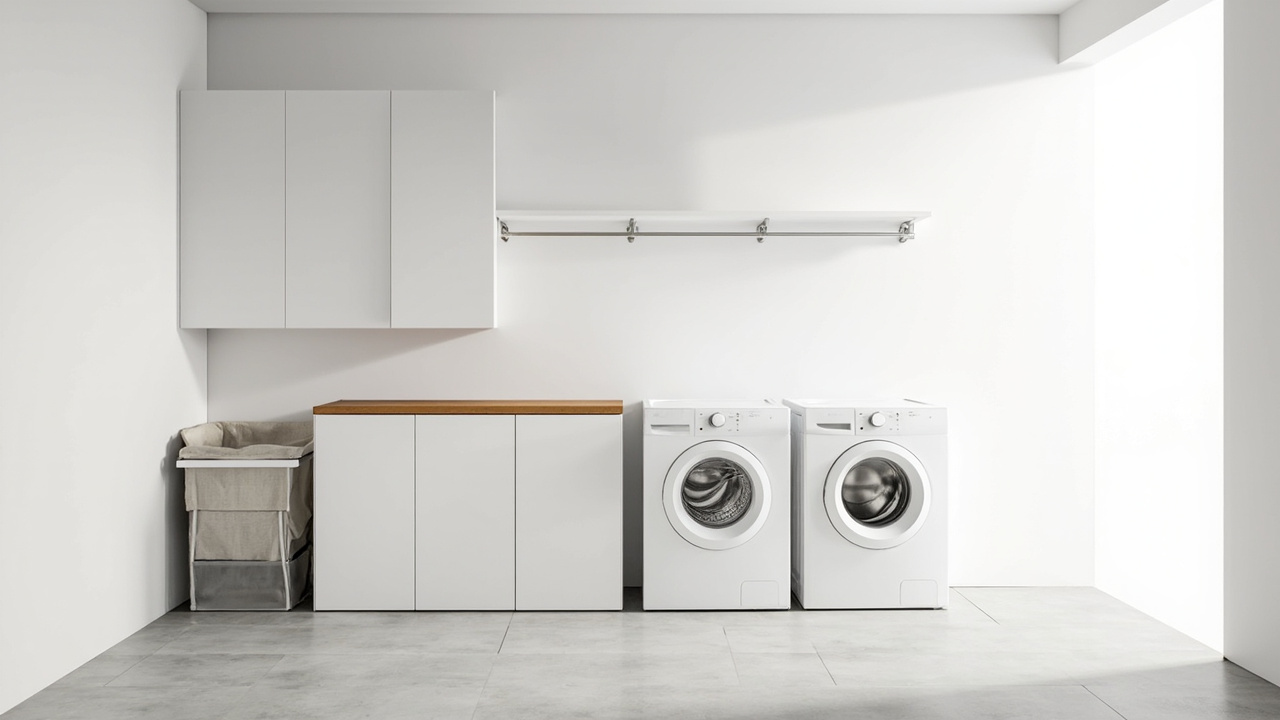
Recommended sequence
Intake/sorter → washer-dryer → fold-down surface → storage and hanging → utility end. Keep the floor in front fully open so the path from the door to the back wall does not cross a folding pile. If you’ve measured your door swing and there’s only one open lane, you’ve already chosen a single-wall plan.
Product mapping and scope fence
The Whitmor triple sorter sits at the intake edge, the Need folding table anchors the middle, and the ClosetMaid hanger shelf takes the storage and hang wall segment. The hykolity ceiling light covers the whole run overhead. If the wall is really a stacked closet, hand off to small laundry room geometry instead of forcing all five zones.
L-Shape Layout: Turn the Corner Into a Fold-and-Hang Wall
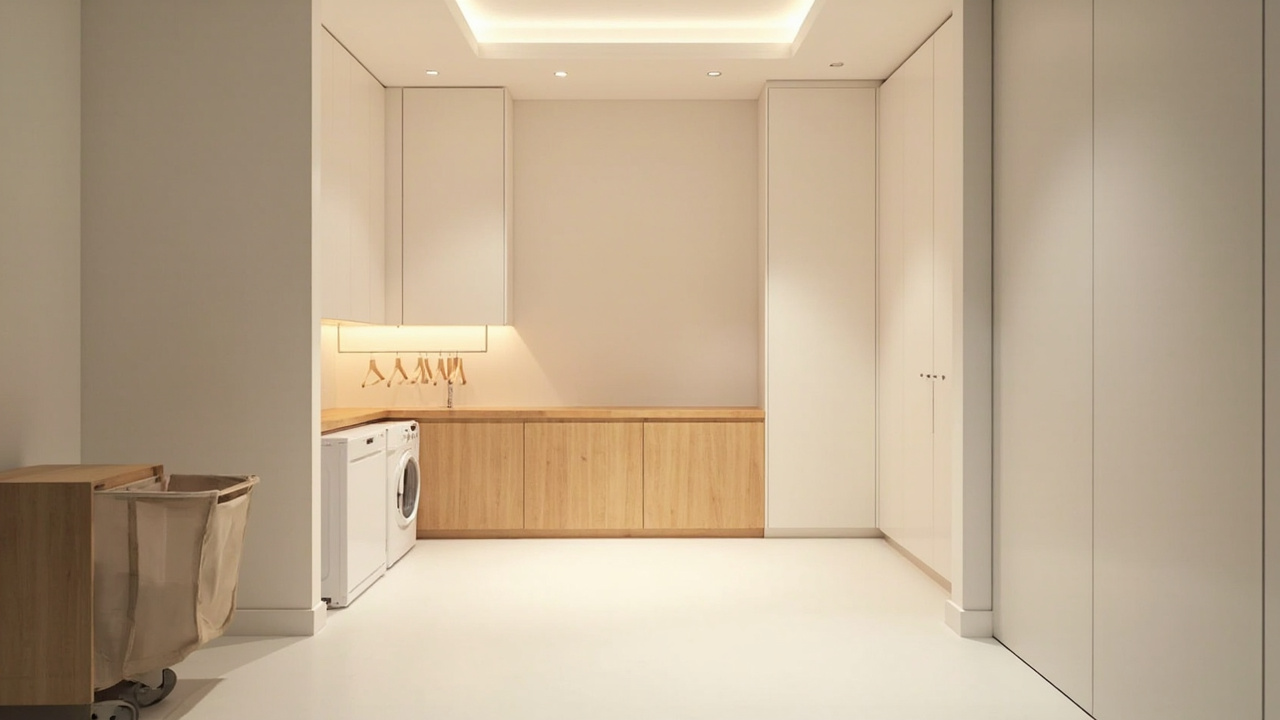
Divide appliance work from finishing work
Put the washer-dryer and the dirty-in sorter on one leg. Use the return leg for folding, hanging, and movable storage. The corner itself should not become a blind pile — keep it open or anchor it with one specific function.
Best-fit products
The Need folding table creates a fold surface without a permanent island, the OROPY pipe rack 2-pack gives finished garments a separate rail, and the Oceanstar utility cart parks under the open end of the return. Add the hykolity ceiling light for broad coverage; a single dark-corner fixture will leave the return underlit.
U-Shape Layout: Use Three Work Walls Without Trapping the Center
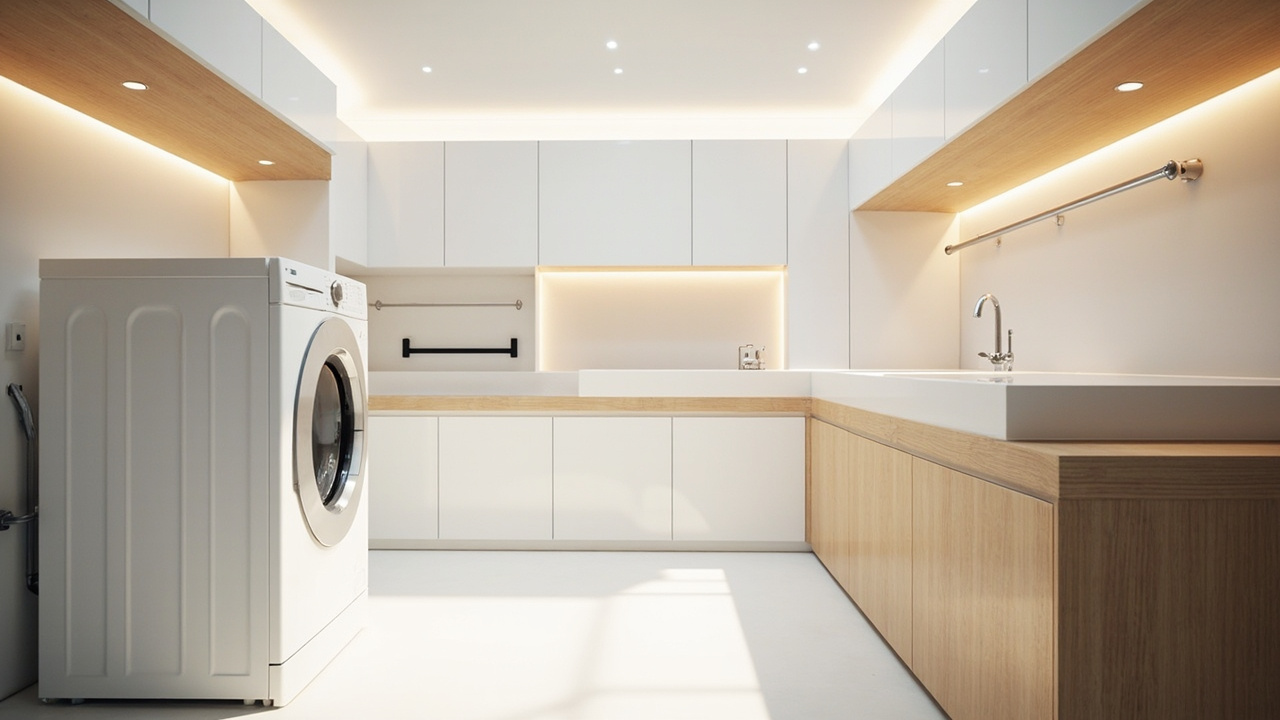
Assign one function family per wall
Wall A: washer-dryer plus intake. Wall B: uninterrupted fold counter plus storage. Wall C: utility sink plus hanging rail. The Need folding table works on Wall B in smaller rooms; larger rooms can use a permanent counter. Keep the center open and appliance doors clear.
Prevent the “more cabinets = better” mistake
A U-shape succeeds only if the center remains usable and appliance doors still open. Keep one wall visually lighter with the OROPY pipe rack 2-pack. Reserve Wall C for the Zenna Home utility sink and ClosetMaid hanger shelf so wet garments stage away from folding.
Galley Layout: Keep Both Sides Shallow and the Aisle Straight
Split heavy and light functions
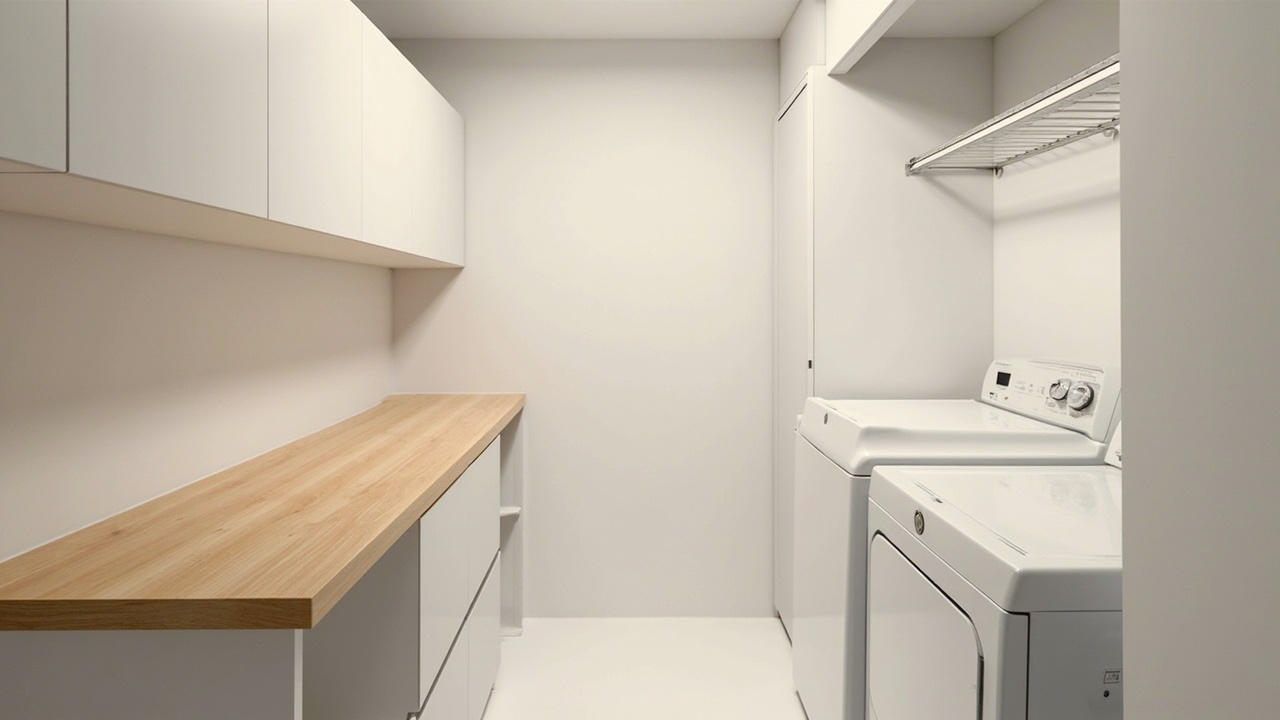
Place washer-dryer on one side. Put shallow folding and storage on the opposite side. Avoid opposing deep doors that open into each other — measure the swing first.
Use temporary hanging capacity
The GorillaLine retractable clothesline ($30.99) retracts after line-dry loads, making it better than a permanent cross-aisle rail. The Need folding table folds against the wall between uses, leaving the aisle clear. The hykolity ceiling light supports a windowless galley. For hanging hardware choices, see hooks and racks for vertical storage.
Mudroom-Combo Layout: Separate Entry Traffic From Clean Laundry

Create two traffic bands
One band handles shoes, coats, bags, and the exterior door. The other handles washer-dryer, folding, storage, hanging, and utility. Keep clean folding out of the drop-zone lane. Hand the entry side to the small entryway organization playbook.
Product mapping for a shared room
The Zenna Home utility sink earns its footprint when muddy gear is common. The Oceanstar utility cart moves supplies out of the entry lane, the GorillaLine retractable clothesline retracts before the room returns to pass-through use, and the ClosetMaid hanger shelf holds the laundry edge.
Constraint Guide
Layer 2 covers non-physical constraints. Each scenario reuses the same eight picks.
If you have only one usable wall, then use the single-wall sequence
Prioritize the Need folding table and the ClosetMaid hanger shelf; skip the Zenna Home utility sink if it removes the only folding or service segment. The hykolity ceiling light covers the whole run.
If a corner is open but the center must stay clear, then use an L-shape
Keep appliances on one leg and the Need folding table plus the OROPY pipe rack 2-pack on the return. Park the Oceanstar utility cart under the open end rather than in the center.
If three walls are usable and appliance doors still clear, then test a U-shape
Give each wall one function family. The Zenna Home utility sink can occupy the utility wall; do not fill the open center with an island by default. Add the hykolity ceiling light and a task light over folding.
If the room is long and narrow, then use a galley with retractable functions
The Need folding table folds up and the GorillaLine retractable line retracts. Avoid deep storage directly opposite appliance doors. Use hooks and racks for vertical storage for hanging decisions.
If the laundry shares an exterior entry, then split a mudroom-combo into two traffic bands
The Oceanstar utility cart is mobile, the GorillaLine retractable line retracts, and the Zenna Home utility sink handles muddy cleanup. Keep clean folding away from shoes, coats, and the exterior-door path. For the entry band, use small entryway organization.
Common Laundry Room Layout Mistakes
These are fit and flow failures. Treat them as a checklist before ordering fixtures.
- Buying fixtures before measuring doors and service access. Product dimensions are not usable space; use the small laundry room geometry lesson.
- Putting folding inside the traffic lane. Prefer the Need folding table in constrained paths.
- Hanging wet clothes above the folding surface. Keep the OROPY pipe rack and GorillaLine outside the fold zone.
- Letting a sorter or cart become an unplanned island. Give the Whitmor sorter and Oceanstar cart marked parking positions.
- Treating a utility sink as mandatory. The Zenna Home sink earns space only for real stain, mop, or mud routines.
Keep the Five-Zone Flow Working
Weekly reset
Return the Oceanstar utility cart to its bay, clear the Need folding table after folding, retract the GorillaLine, empty the Whitmor sorter before overflow, and restock the daily-use shelf. For the habit side, use declutter maintenance routine and zone cleaning method.